Backyard space in the city
A backyard for morning coffee, dinner outside, and a little room to breathe.
Six new homes at Green Street and Mifflin Avenue. A new chapter for a familiar corner of the neighborhood.
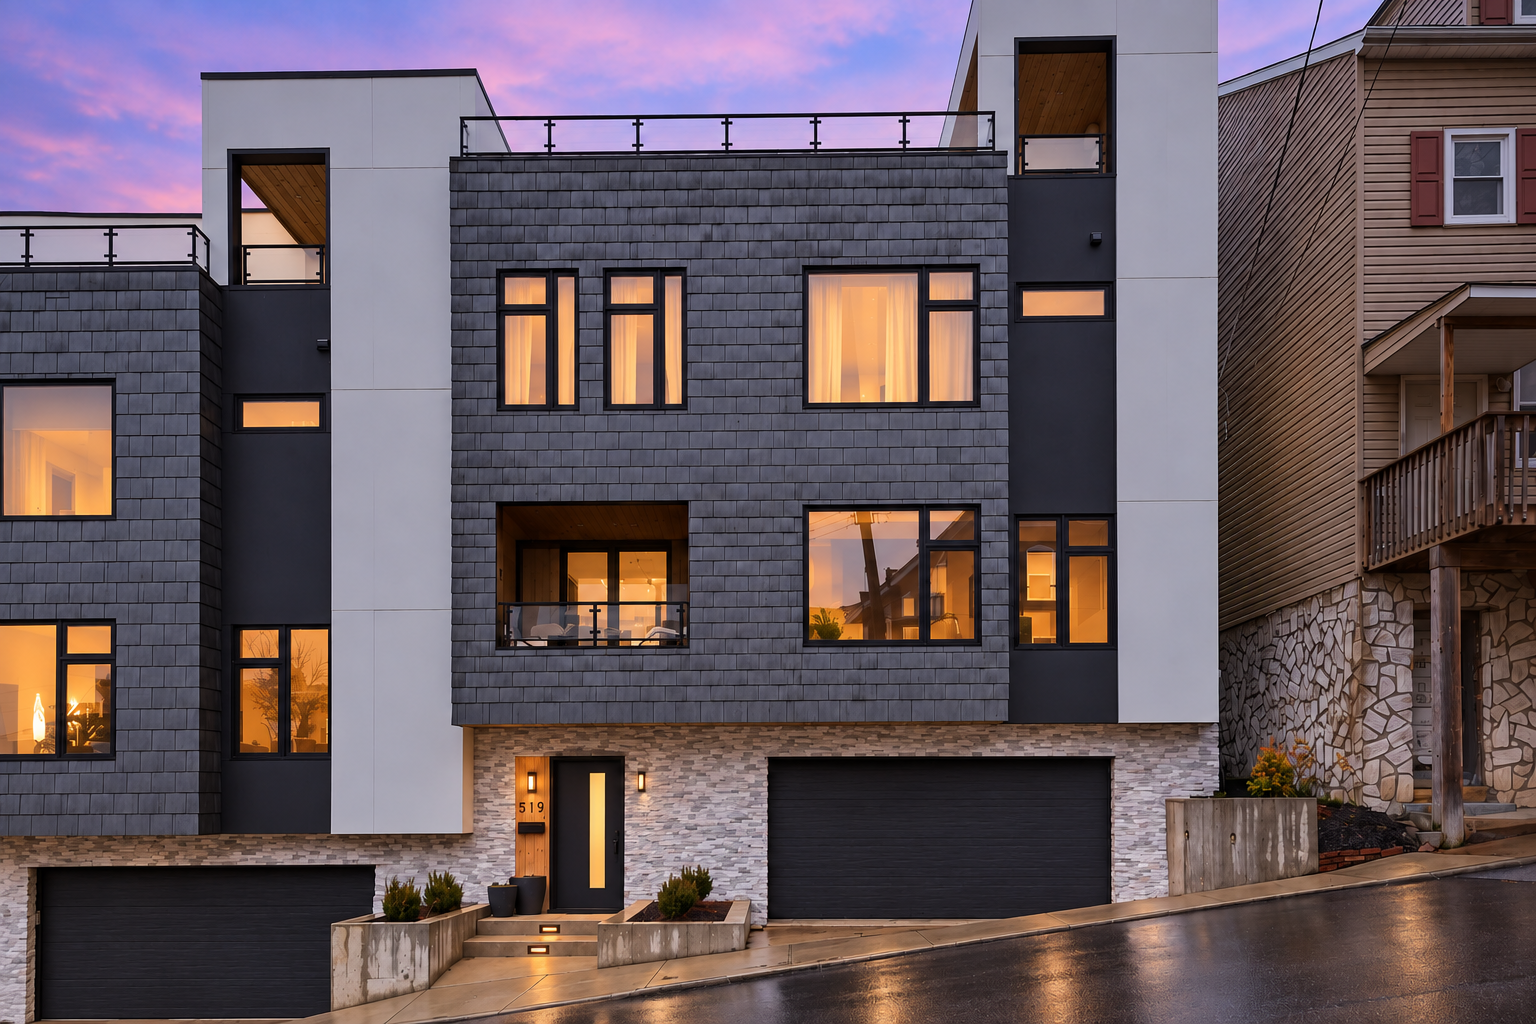
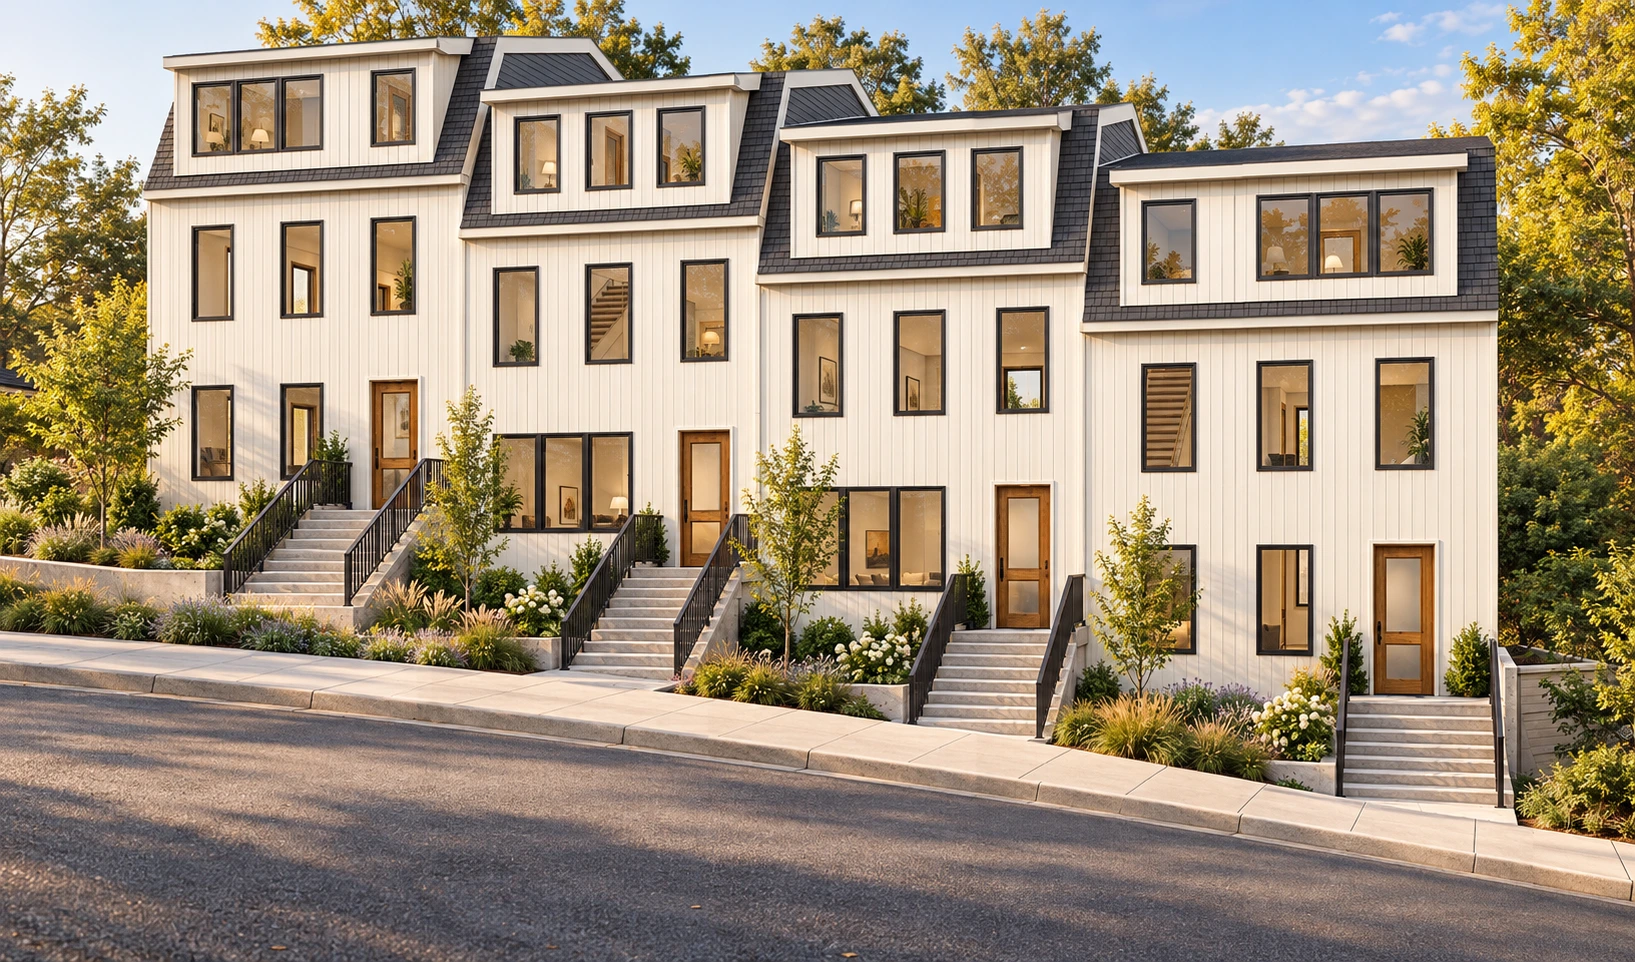
Architectural renderings of the Jessica and Marisol homes. Exterior details, landscaping, and finishes may vary by address.
Compare the four available homes, then ask about a showing, finish selections, or your move-in timeline.
| Address | Construction | Floor plan | Beds | Baths | Sq ft | Price | Inquire |
|---|---|---|---|---|---|---|---|
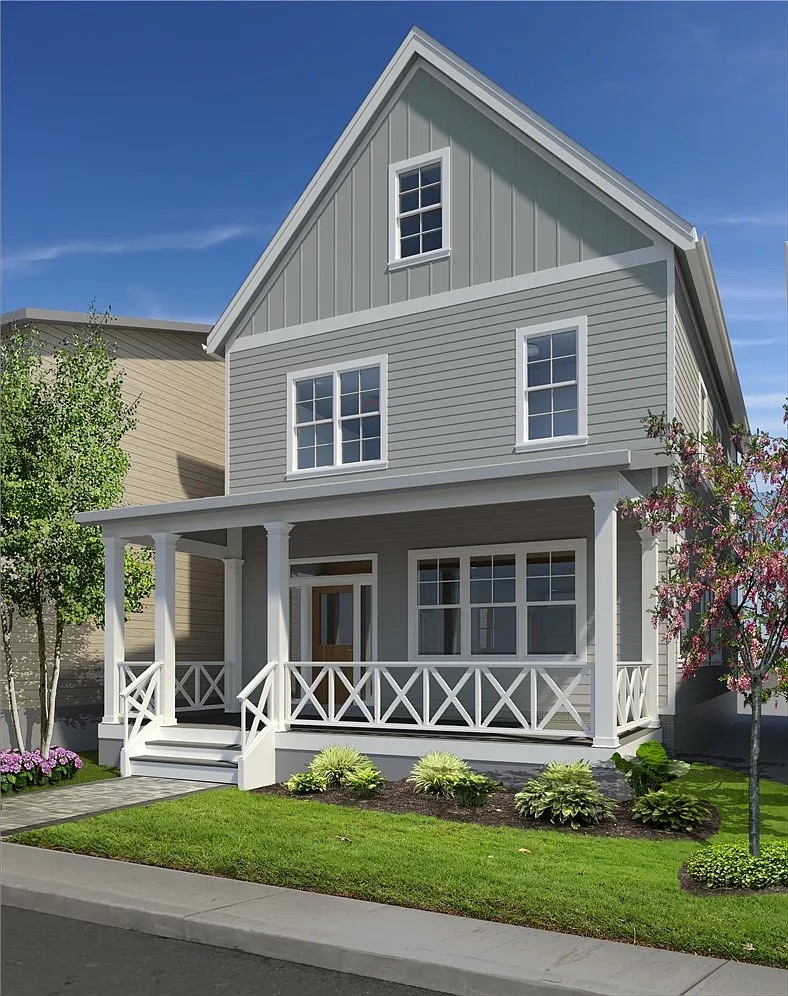 211 Green Street Backyard space and off-street parking | In construction | The Jessica | 5 | 3.5 | 2,300 | From $674,900 | InquireAlso on Zillow |
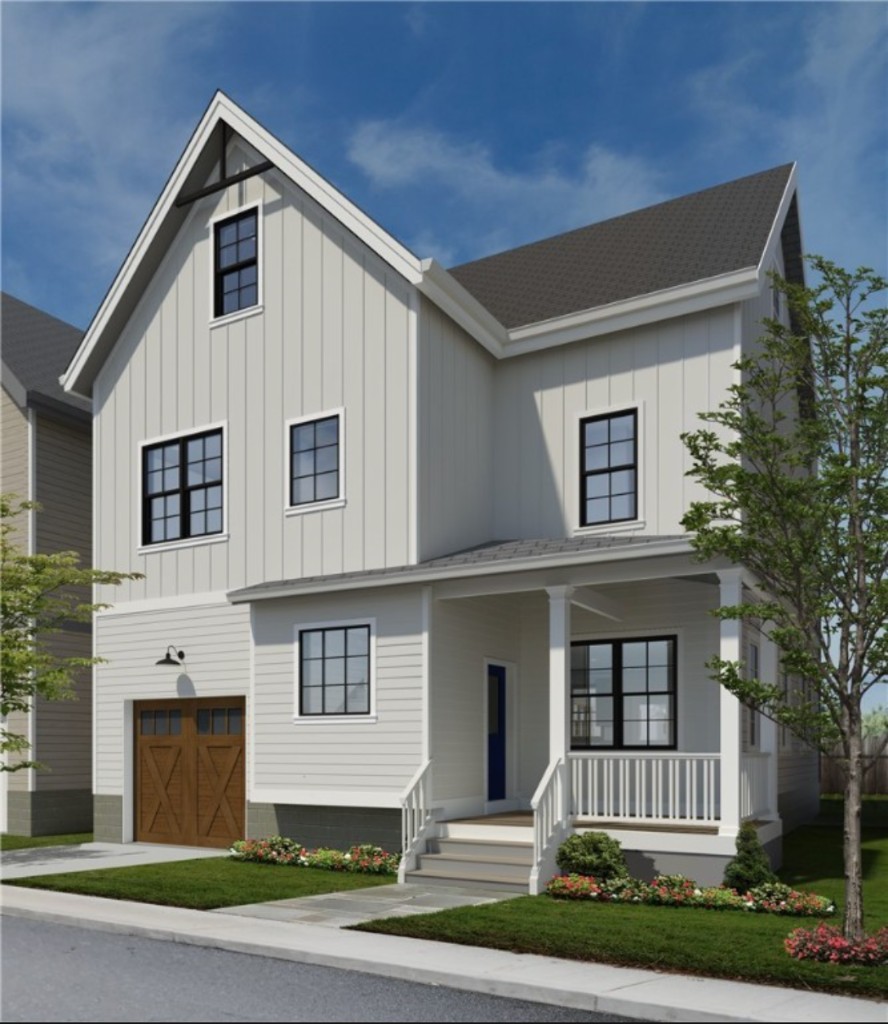 558 Mifflin Avenue Top-floor suite balcony · Integral garage and private driveway | In construction | The Marisol | 5 | 3.5 | 2,700 | From $749,000 | InquireView Listing on Zillow |
556 Mifflin Avenue Top-floor suite balcony · Integral garage and private driveway | Still to build | The Marisol | 5 | 3.5 | 2,700 | From $749,000 | Inquire |
554 Mifflin Avenue Backyard space and off-street parking | Still to build | The Jessica | 5 | 3.5 | 2,300 | From $674,900 | Inquire |
Sales representation: Jay Kass · RE/MAX Select Realty
Home details and starting prices supplied by M Street, September 15, 2026. Final pricing, selections, availability, and delivery timing vary by home.
A backyard for morning coffee, dinner outside, and a little room to breathe.
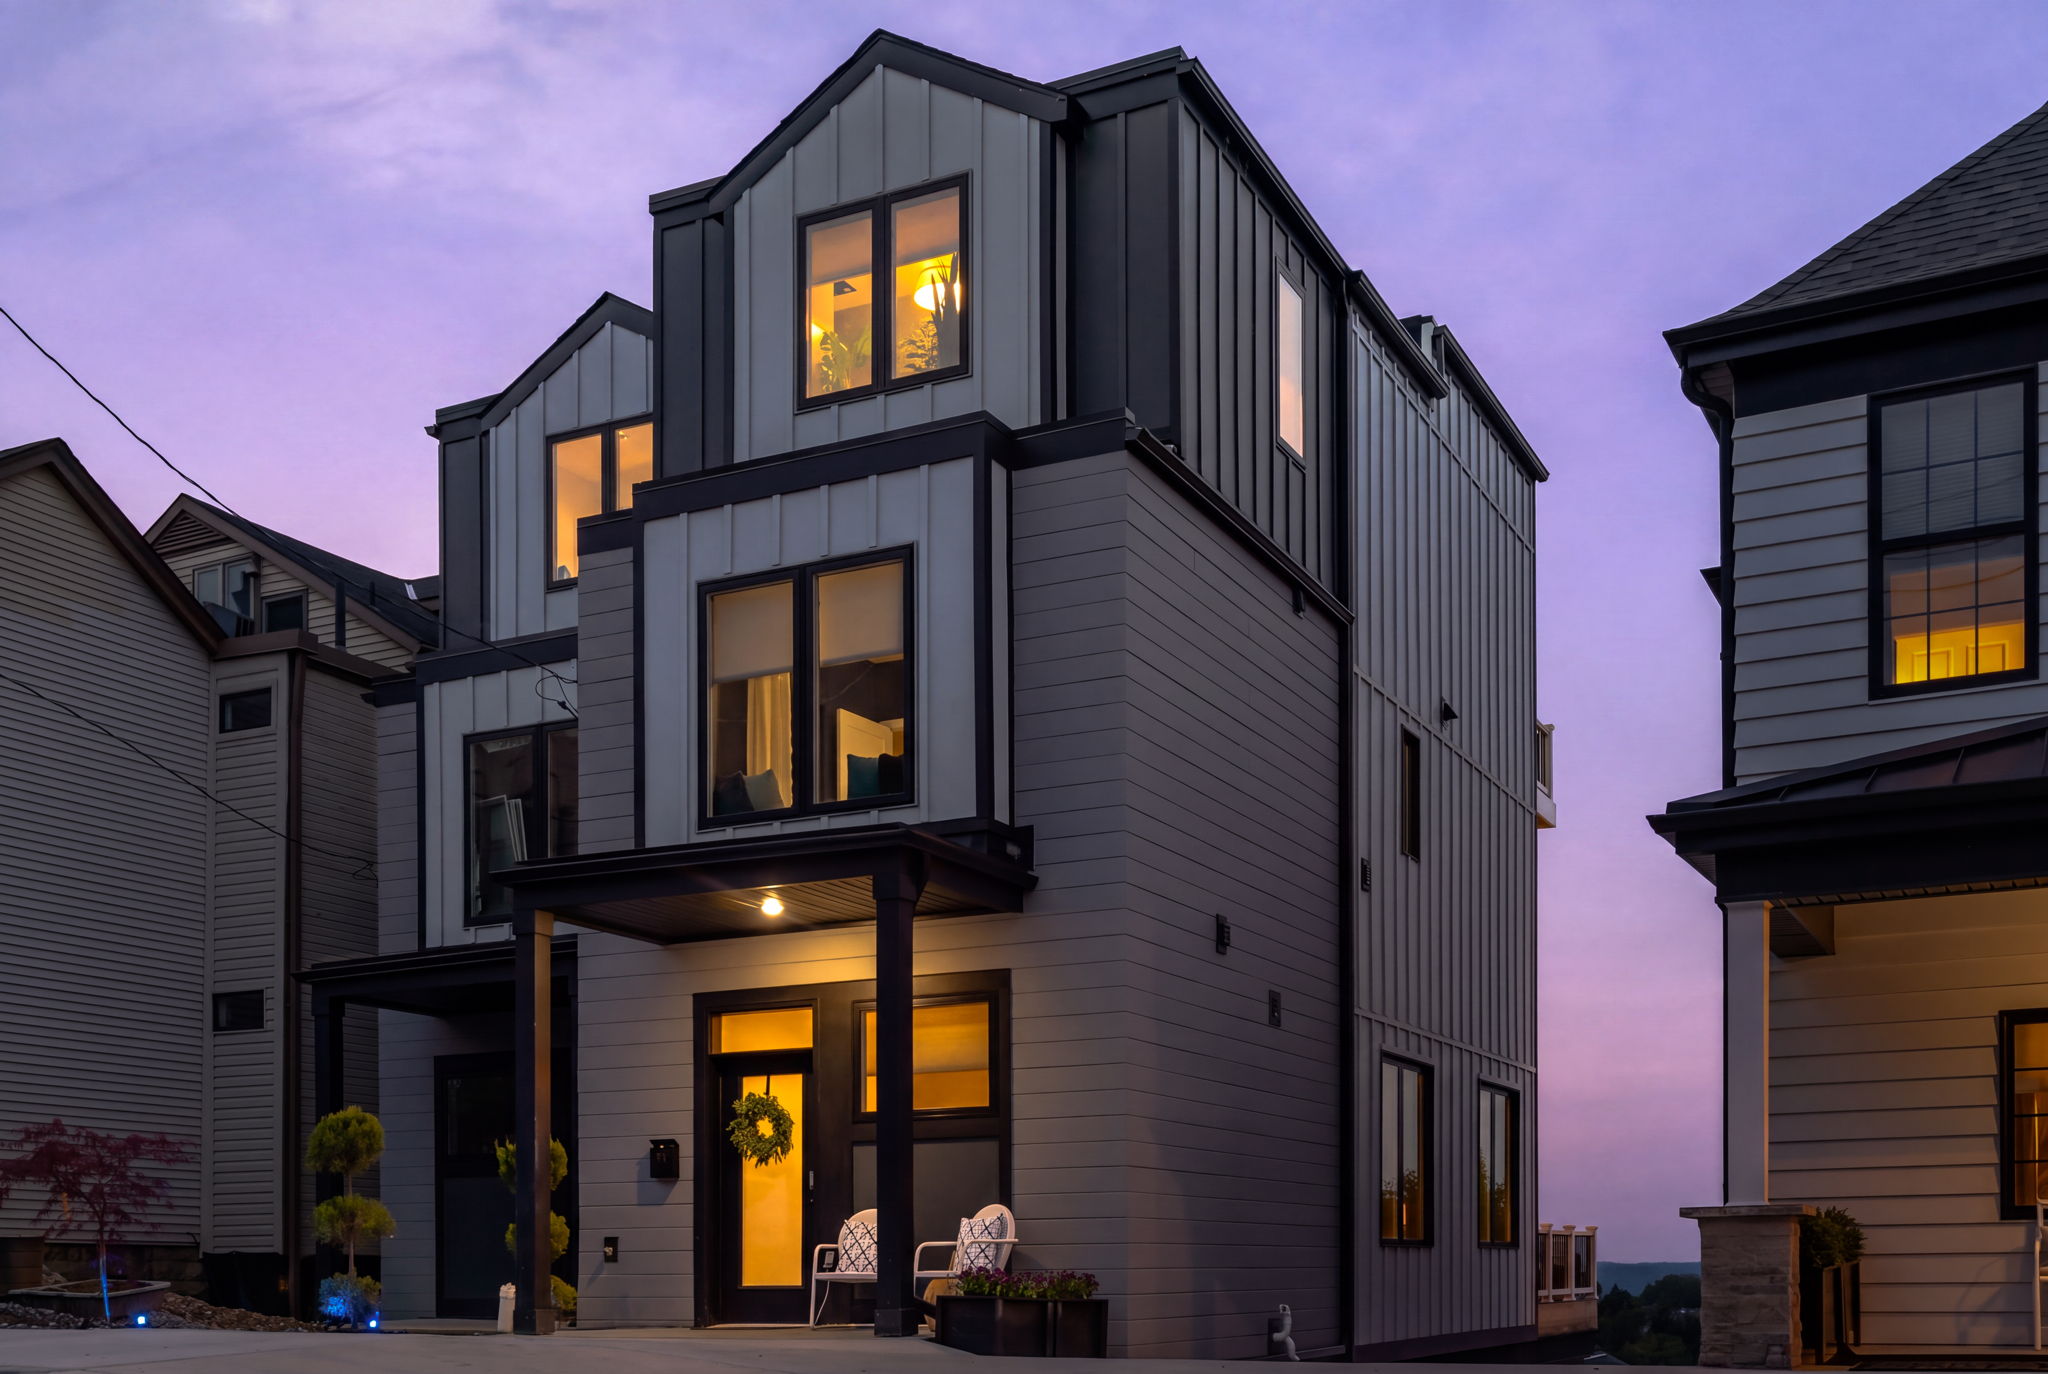
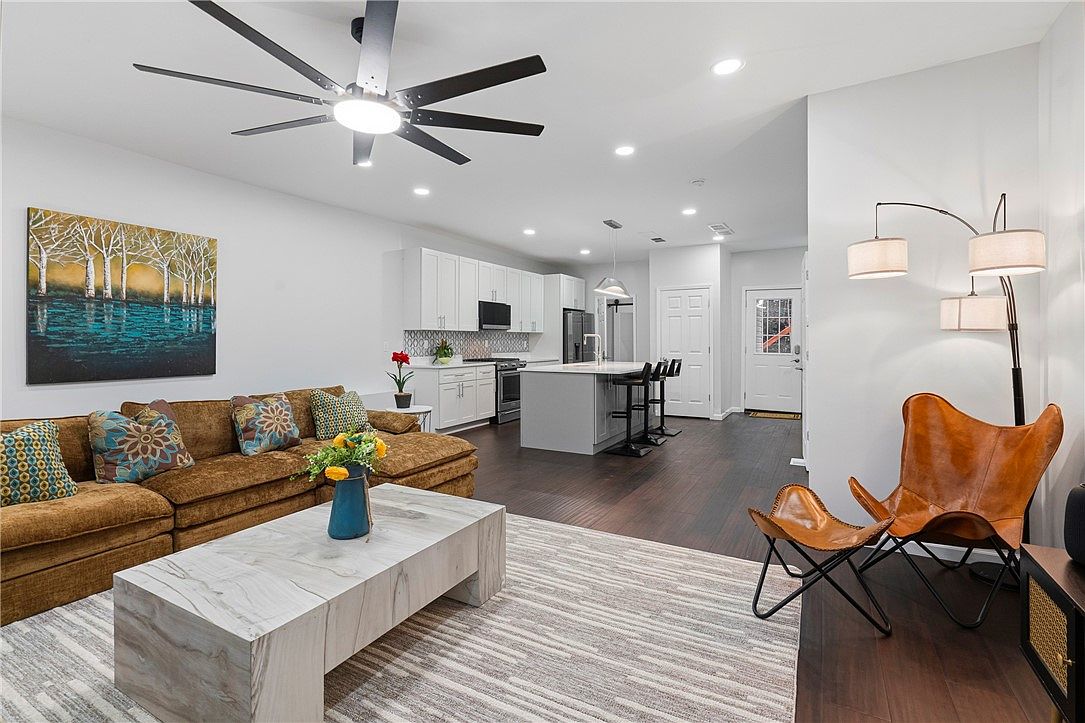
A classic colonial aesthetic, paired with modern interior finishes and James Hardie siding.
Every home includes off-street parking. The Marisol adds an integral garage and private driveway.
Wilkinsburg’s residential program phases in taxes on eligible improvements over ten years. Ask us for the schedule for your chosen home.
Borough tax abatement detailsLong before Courtyards by Frick Park, this corner of Green Street and Mifflin Avenue was Green Street Park. By the time redevelopment was being considered, the park had fallen into disrepair and become costly to maintain.
Following the site’s sale into private ownership, an earlier development effort stalled. The property passed to another group before we acquired it, with the goal of finally bringing new homes to this corner of Regent Square.
J.I. Development is our general contractor and builder at Courtyards. Wildman Chalmers Design is our architect and design partner. Chad Chalmers and the team have been instrumental in shaping the homes, offering thoughtful guidance and helping us work through the decisions that turn drawings into a neighborhood.
For us, the significance is personal: seeing a site with a long, uncertain path become a place people can call home.
We marked the start of Courtyards by Frick Park with neighbors, our project partners, and local leaders. This 43-second video captures the gathering and the ceremonial first shovels. Channel 4 Action News was also there, with a television segment on the groundbreaking airing throughout the day.
Channel 4 covered the groundbreaking, bringing the project’s next chapter to television audiences.
See our groundbreaking videoThe April 2025 issue shares WCDC’s account of the community’s first new residential subdivision in nearly 20 years.
Read the coverageExplore the Jessica and Marisol reference plans. Select a floor to enlarge it. Confirm dimensions, options, and the current construction set for your chosen address.
Remaining addresses: 211 Green Street and 554 Mifflin Avenue.
5 beds · 3.5 baths · 2,300 sq ft. Backyard space and off-street parking.
Request home-specific plansRemaining addresses: 558 and 556 Mifflin Avenue.
5 beds · 3.5 baths · 2,700 sq ft. Top-floor suite balcony, integral garage, and private driveway.
Request home-specific plans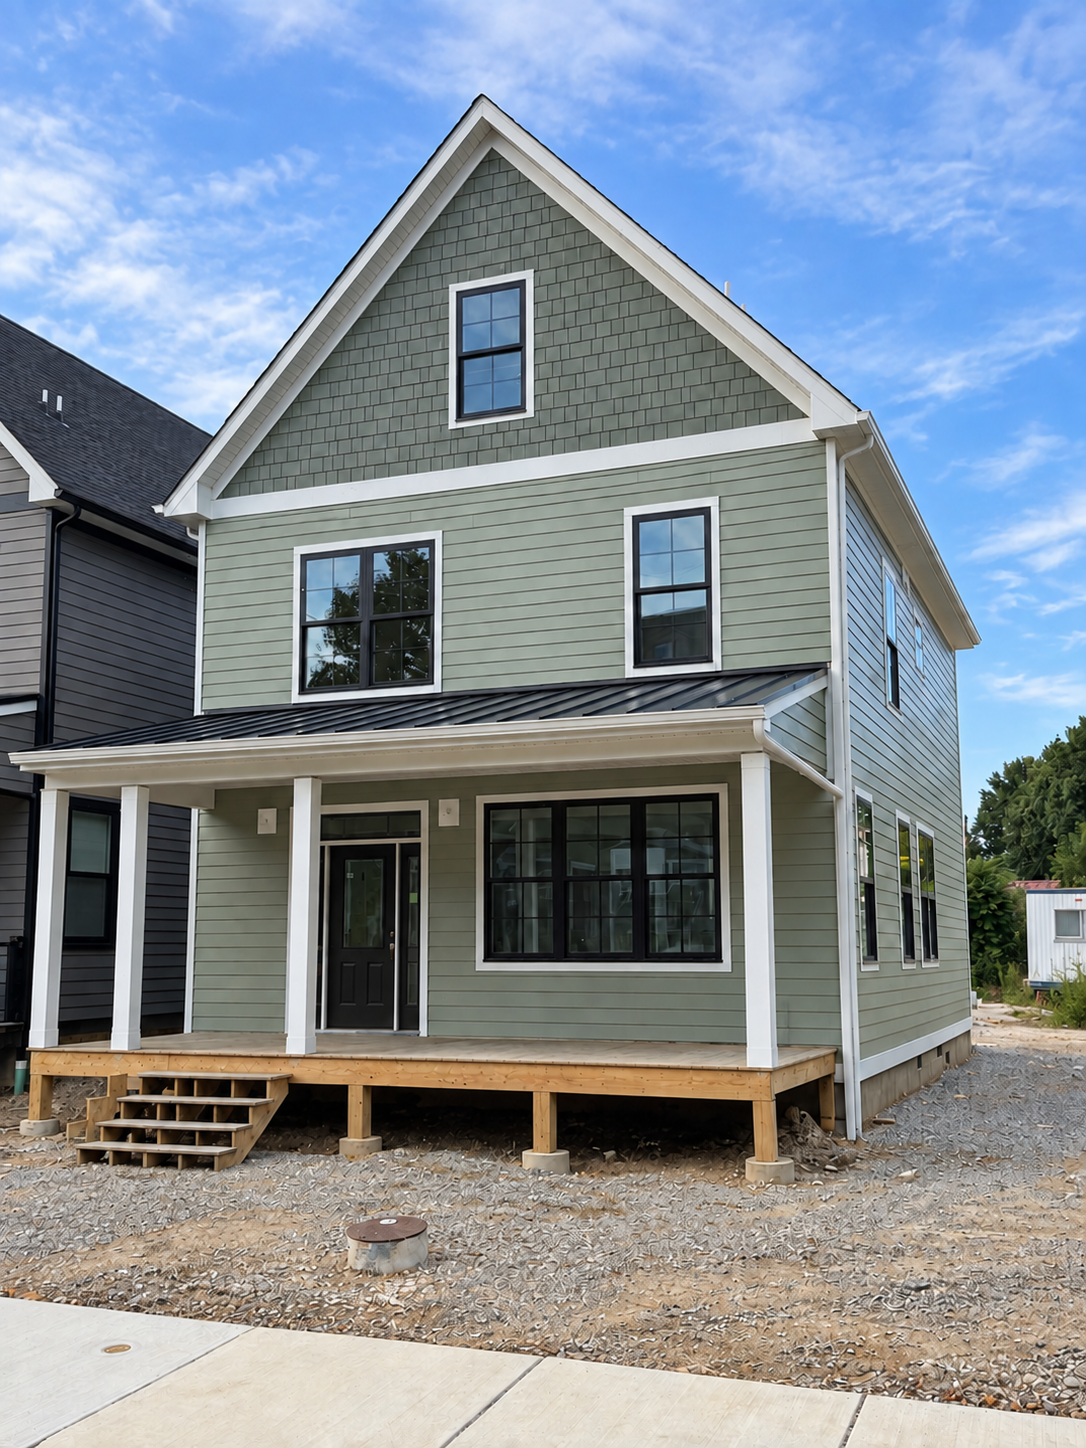
Request a showing, ask about a specific home, or discuss the upcoming construction schedule.